
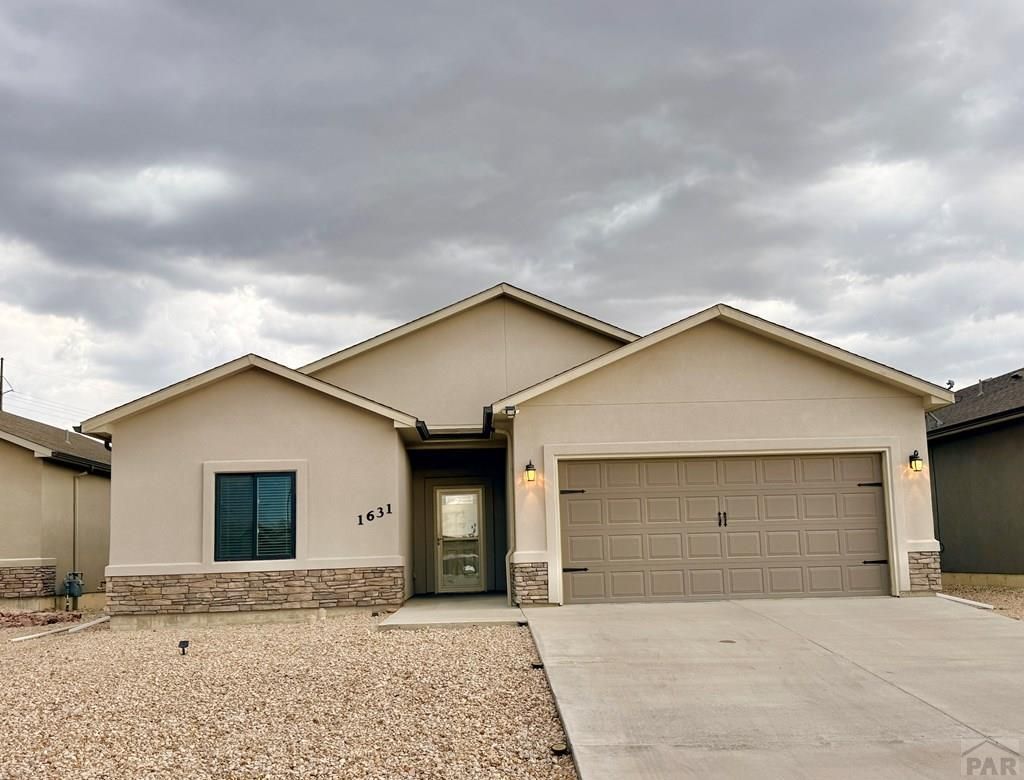
BEDS2
BATHS2
SQUARE FEET1,338
MLS#241455
STATUSActive
PROPERTY TYPEResidential - Single Family
SUBDIVISIONNorthridge-Eagleridge
SCHOOL60
Property Description
Enjoy truly low-maintenance living in this beautiful 2-bedroom, 2-bath home located in a desirable gated community on Pueblo's North Side. With zero-entry access throughout, this thoughtfully designed home offers comfort, quality and convenienceâ??all just minutes from I-25, shopping, dining and entertainment. Inside, you'll find 9-foot ceilings, high-quality LVT flooring throughout the living and dining areas, beautiful tilework, granite countertops and gorgeous cabinetry. Both bathrooms feature coordinating granite and cabinetry, creating a cohesive look throughout the home. Built to standards exceeding code requirements, every detail reflects quality craftsmanship and lasting value. The xeriscaped exterior was designed with easy living in mind. Relax beneath the covered back patio or enjoy the private turf areaâ??without spending your weekends on yardwork. Truly no-maintenance, lock-and-leave living at its best!
Property Features
Property Type: Residential - Single Family
Fenced: Yes
Garage: 2 car attached
Home Style: Ranch
Lot Size: 0.15 Acres
Taxes: $2,059
Year Built: 2018
Feature Descriptions
Approximate Square Footage (Level): 1338 (Main)
Exterior: Paved Street
Interior: New Floor Coverings, Window Coverings, Ceiling Fan(s), Smoke Detector/CO, Garage Door Opener, Walk-In Closet(s), Walk-in Shower, Granite Counter Top
Landscaping: Metal Fence-Rear, Rock-Front, Rock-Rear
Lot Dimensions: 50x51
Parking Notes: 2 Car Garage Attached
Patio/Deck: Porch-Covered-Front, Patio-Open-Rear, Patio-Covered-Rear
Local Schools
School District: 60
Listed By / Shown By
Listed By
Agency Name: EXIT Realty DTC, Cherry Ck, P.P
Agency Phone: (303)790-7200
Shown By
Agent Name: Amber Brooks
Agent Phone: (719) 231-2058
Agency Title: The Cutting Edge, Realtors

Estimate Your Payment
Estimated Payment
$ 2,075.41 per month $1,797.40 Principal & Interest $171.58 Property Tax $106.43 Homeowner's Insurance
1631 Positano Ct | MLS# 241455
This single family home located at 1631 Positano Ct, Pueblo, CO 81008 is currently listed for sale with an asking price of $364,900. This property was built in 2018 and has 2 bedrooms with 1338 sq. ft. Positano Ct is located in the Northridge-Eagleridge subdivision within the 60 school district. Search Northridge-Eagleridge real estate on abrooks.thecuttingedgerealtors.com today.